




 Return
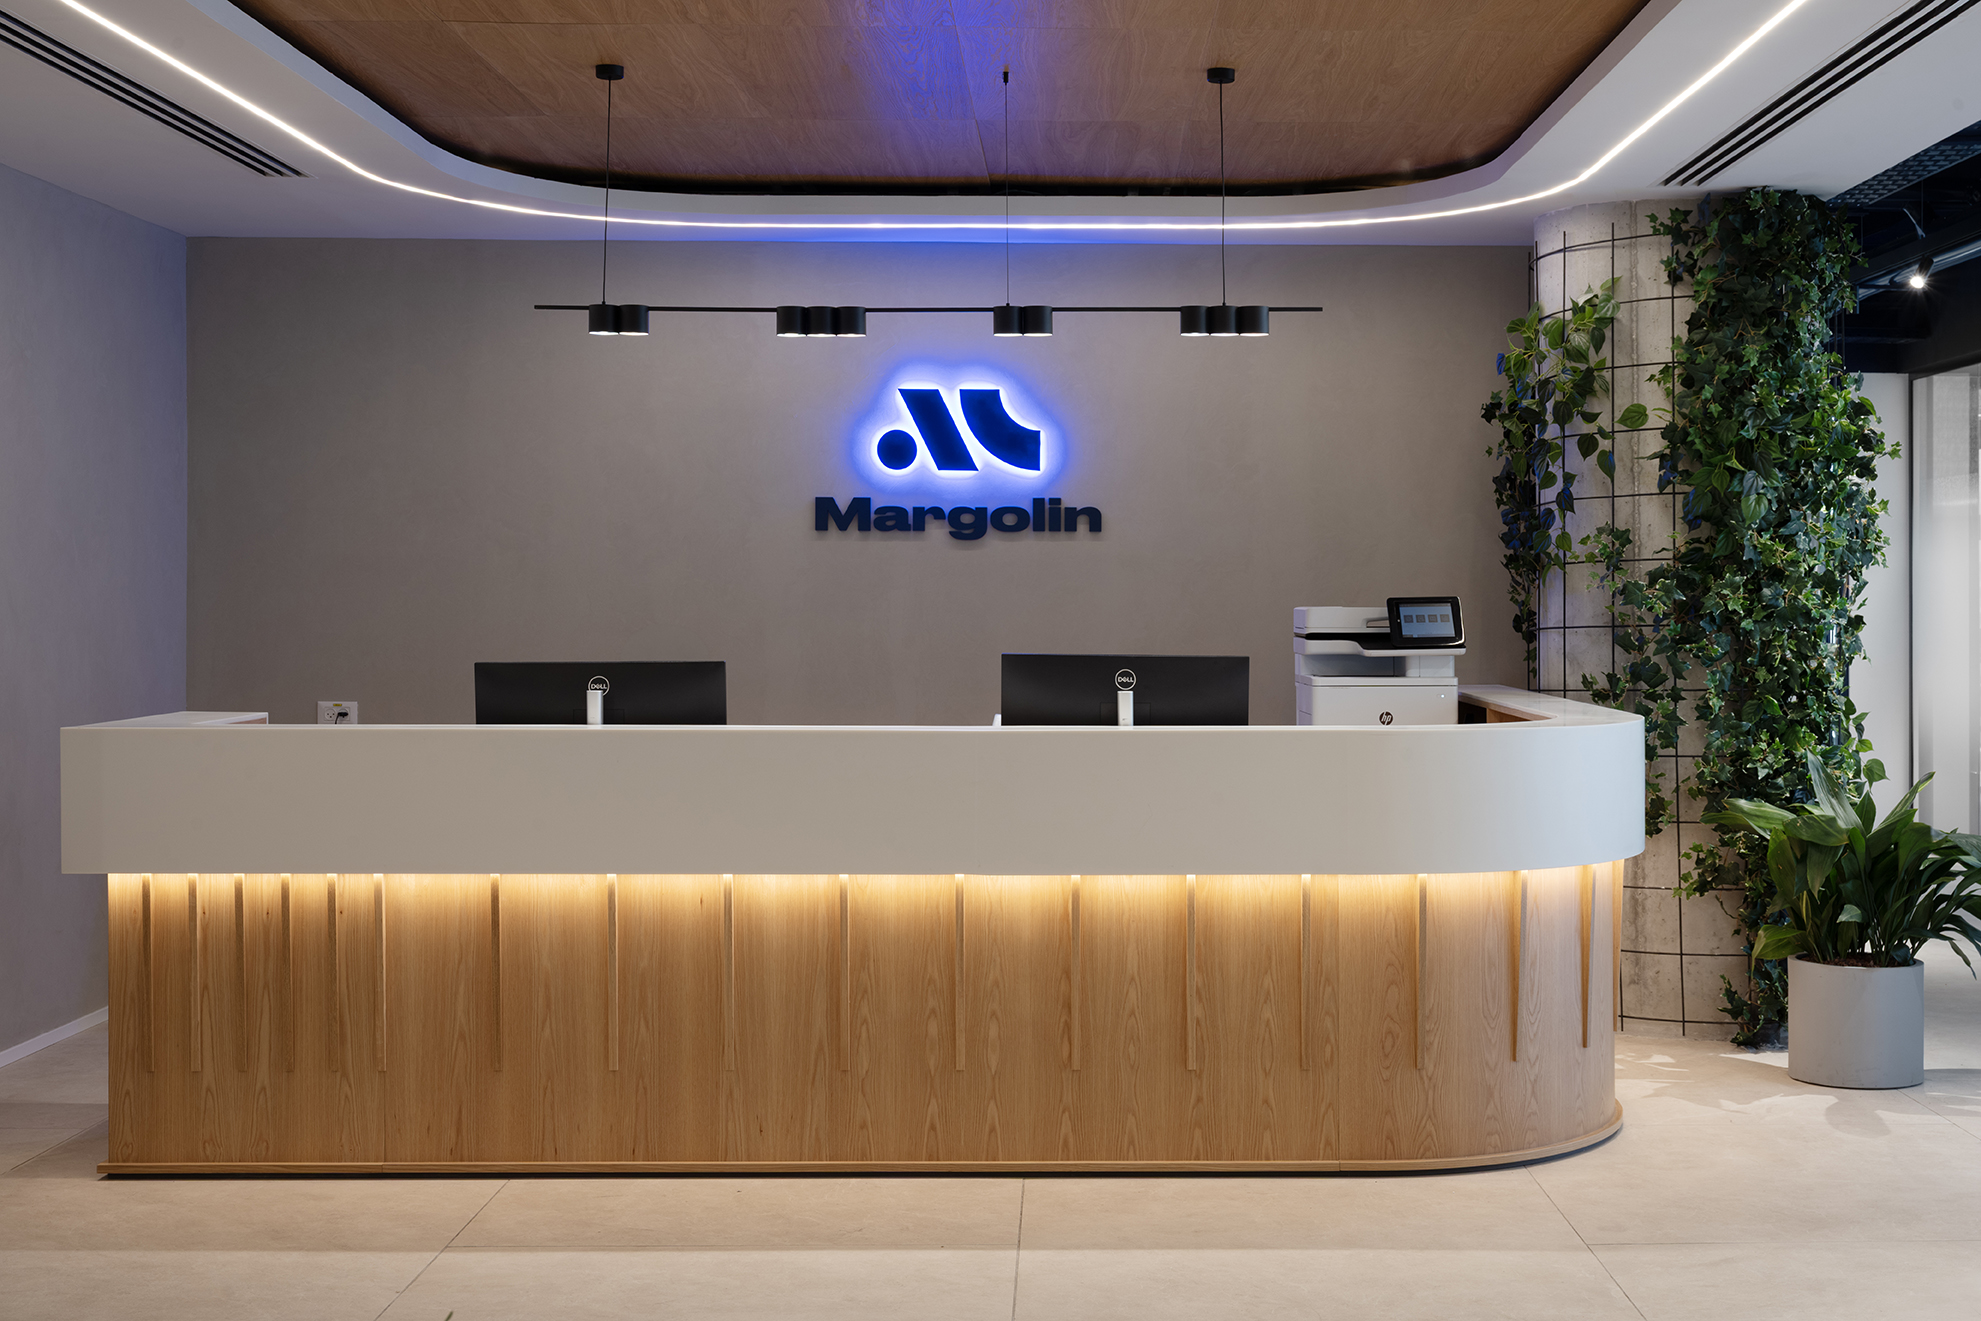
Margolin
Offices
A design-and-build project in which all electromechanical systems were designed by our team as an integral part of a comprehensive and coordinated planning process.
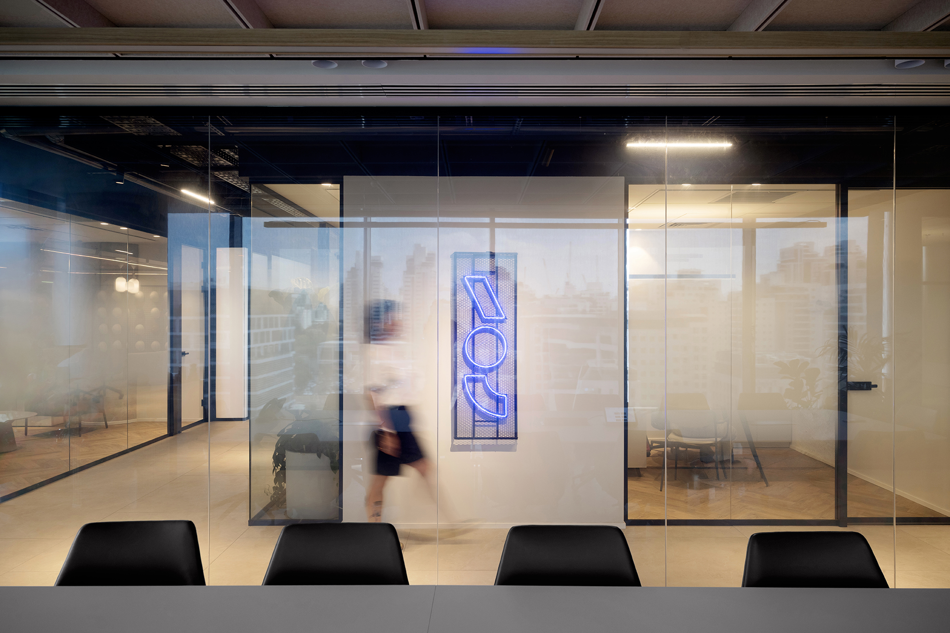
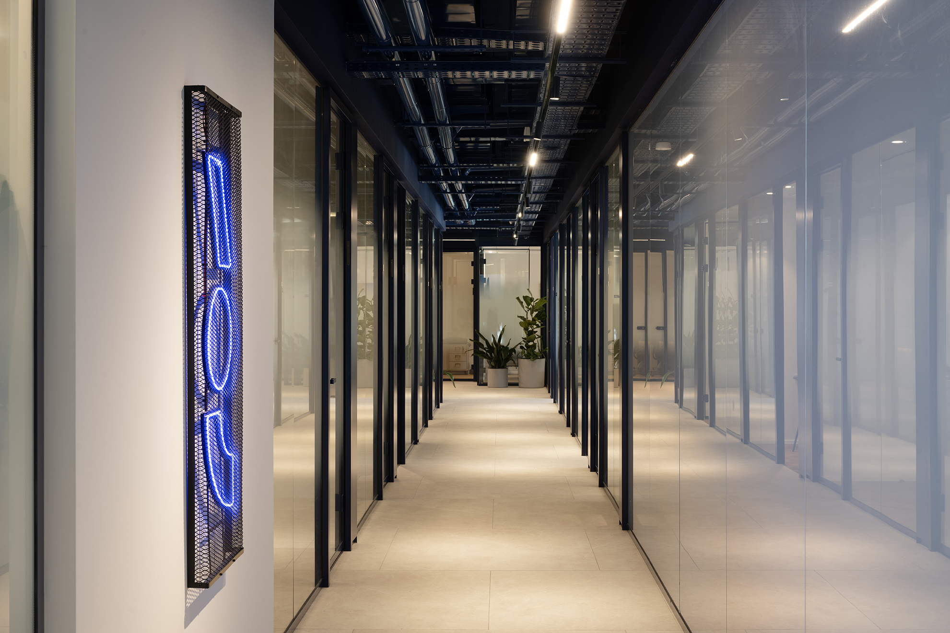
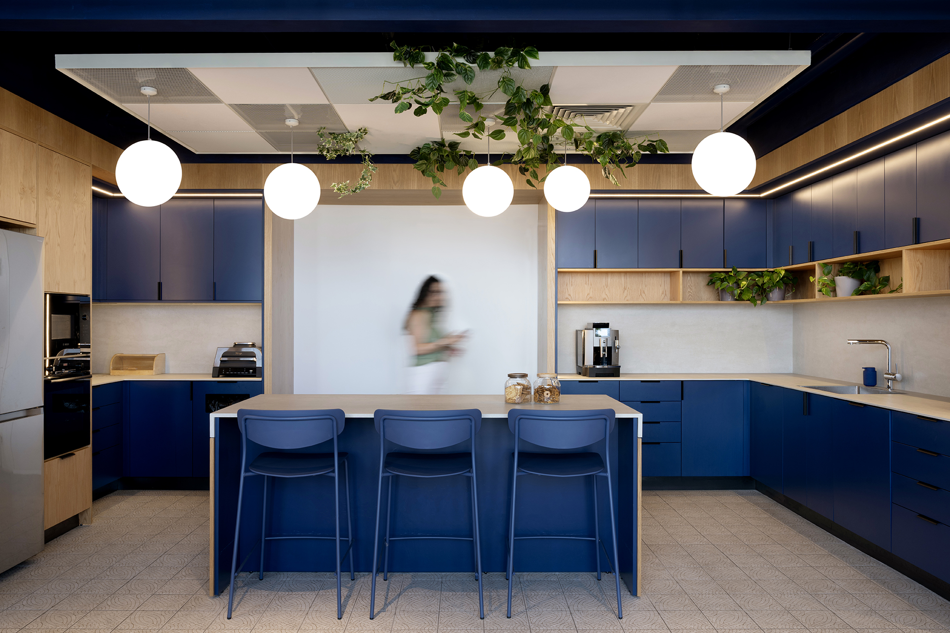
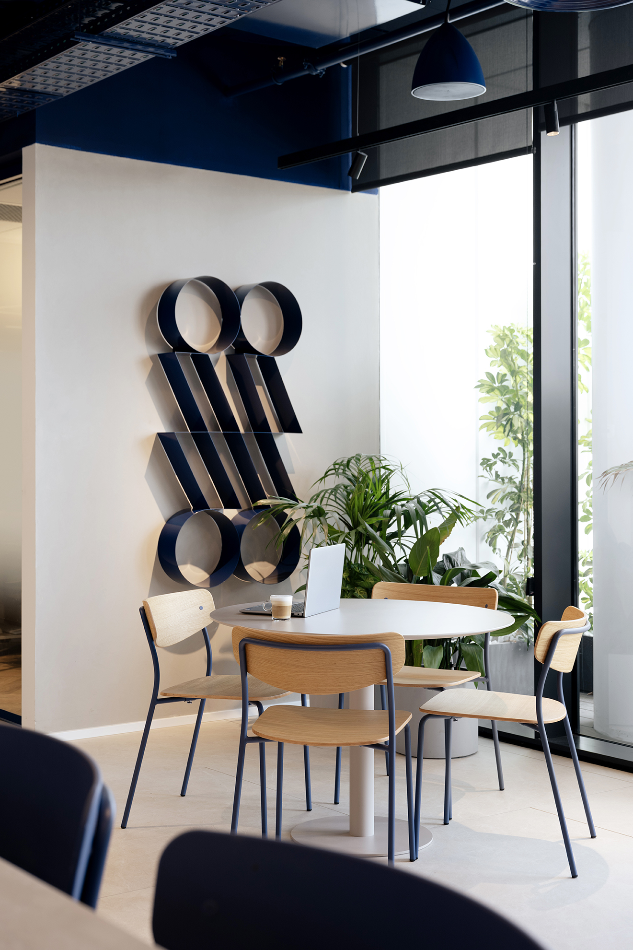
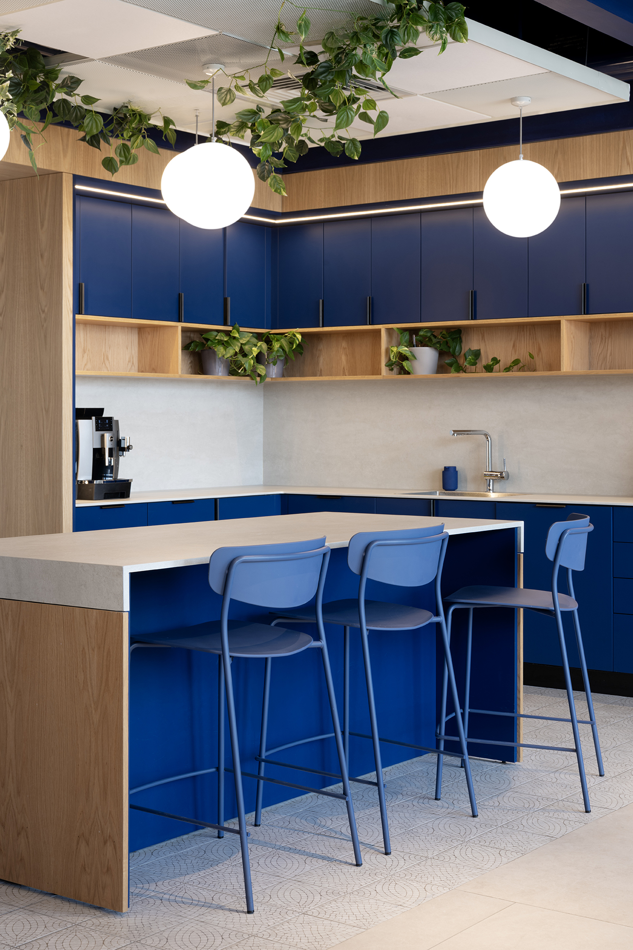
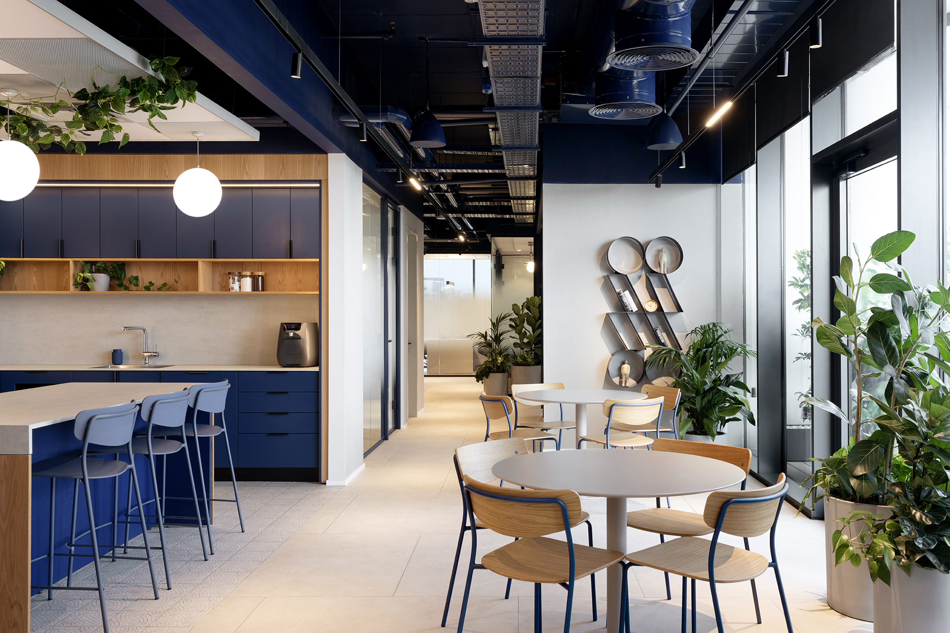
The architects’ design concept was centered around an exposed ceiling, with all ceiling systems and elements finished in shades of blue inspired by the company’s signature logo colors. This approach required an exceptionally high level of coordination between all systems, with meticulous attention to precision, organization, and aesthetics, while maintaining the project’s planning and execution requirements.
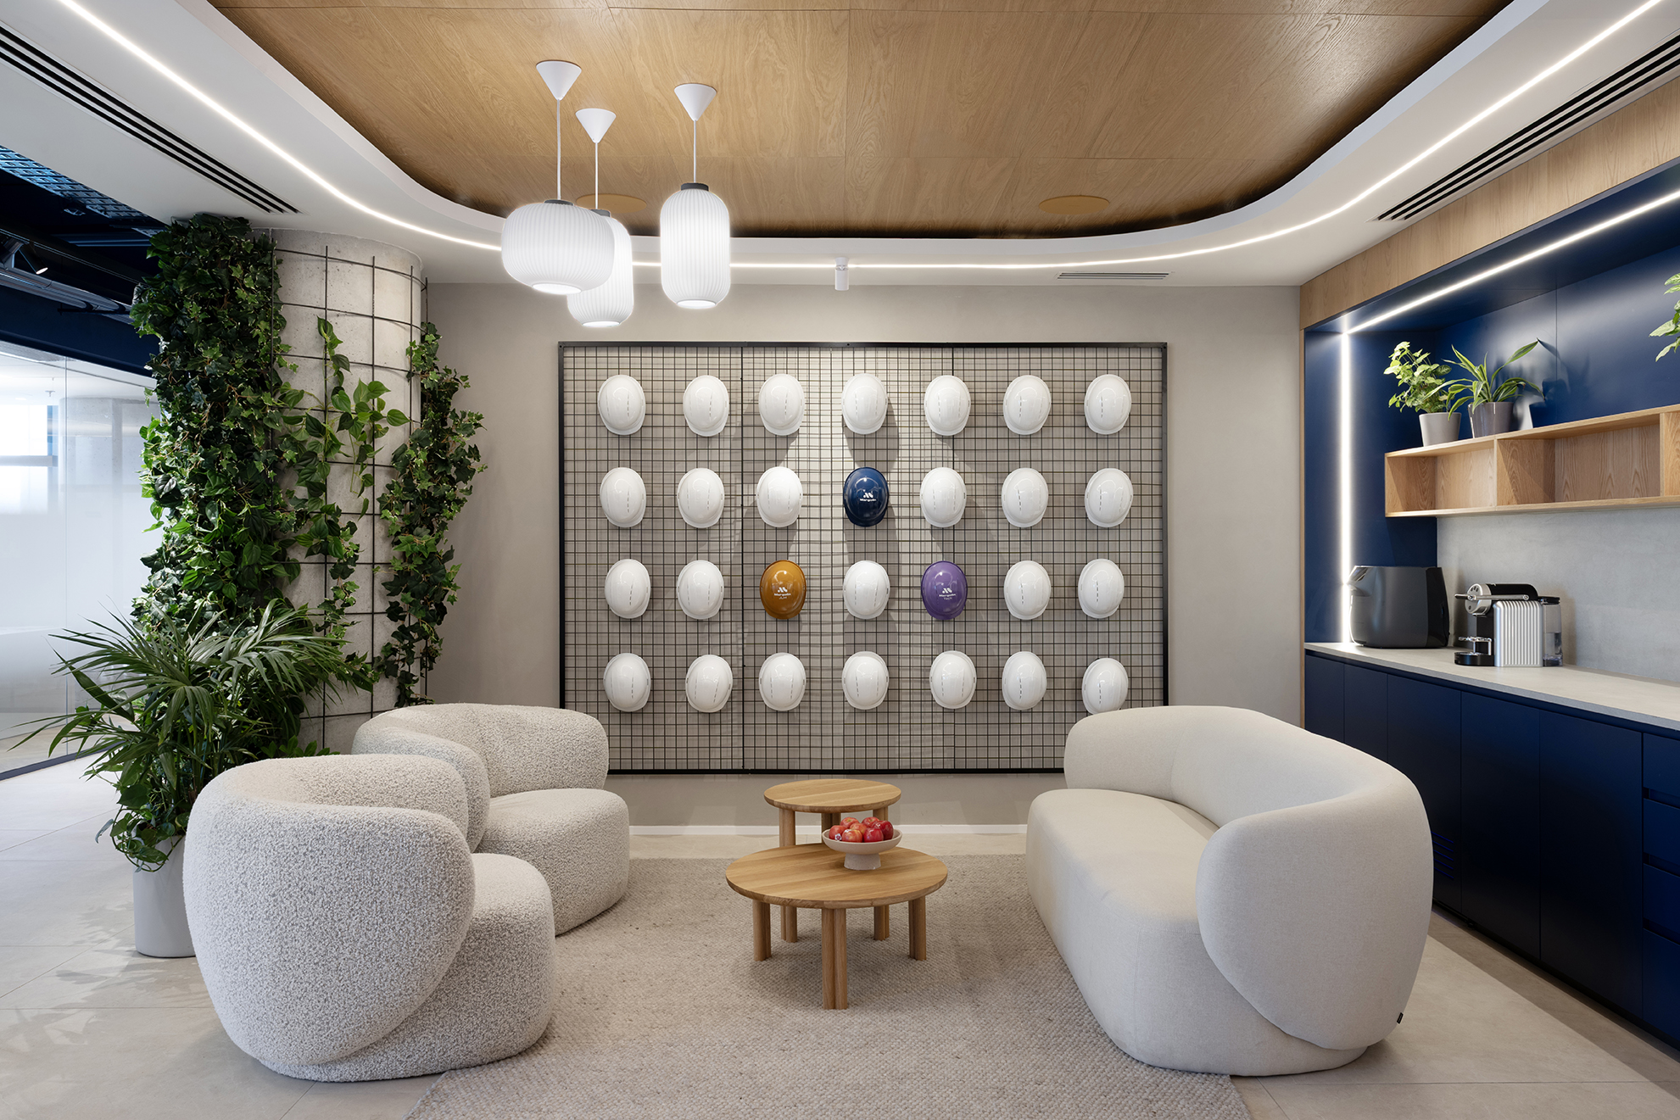
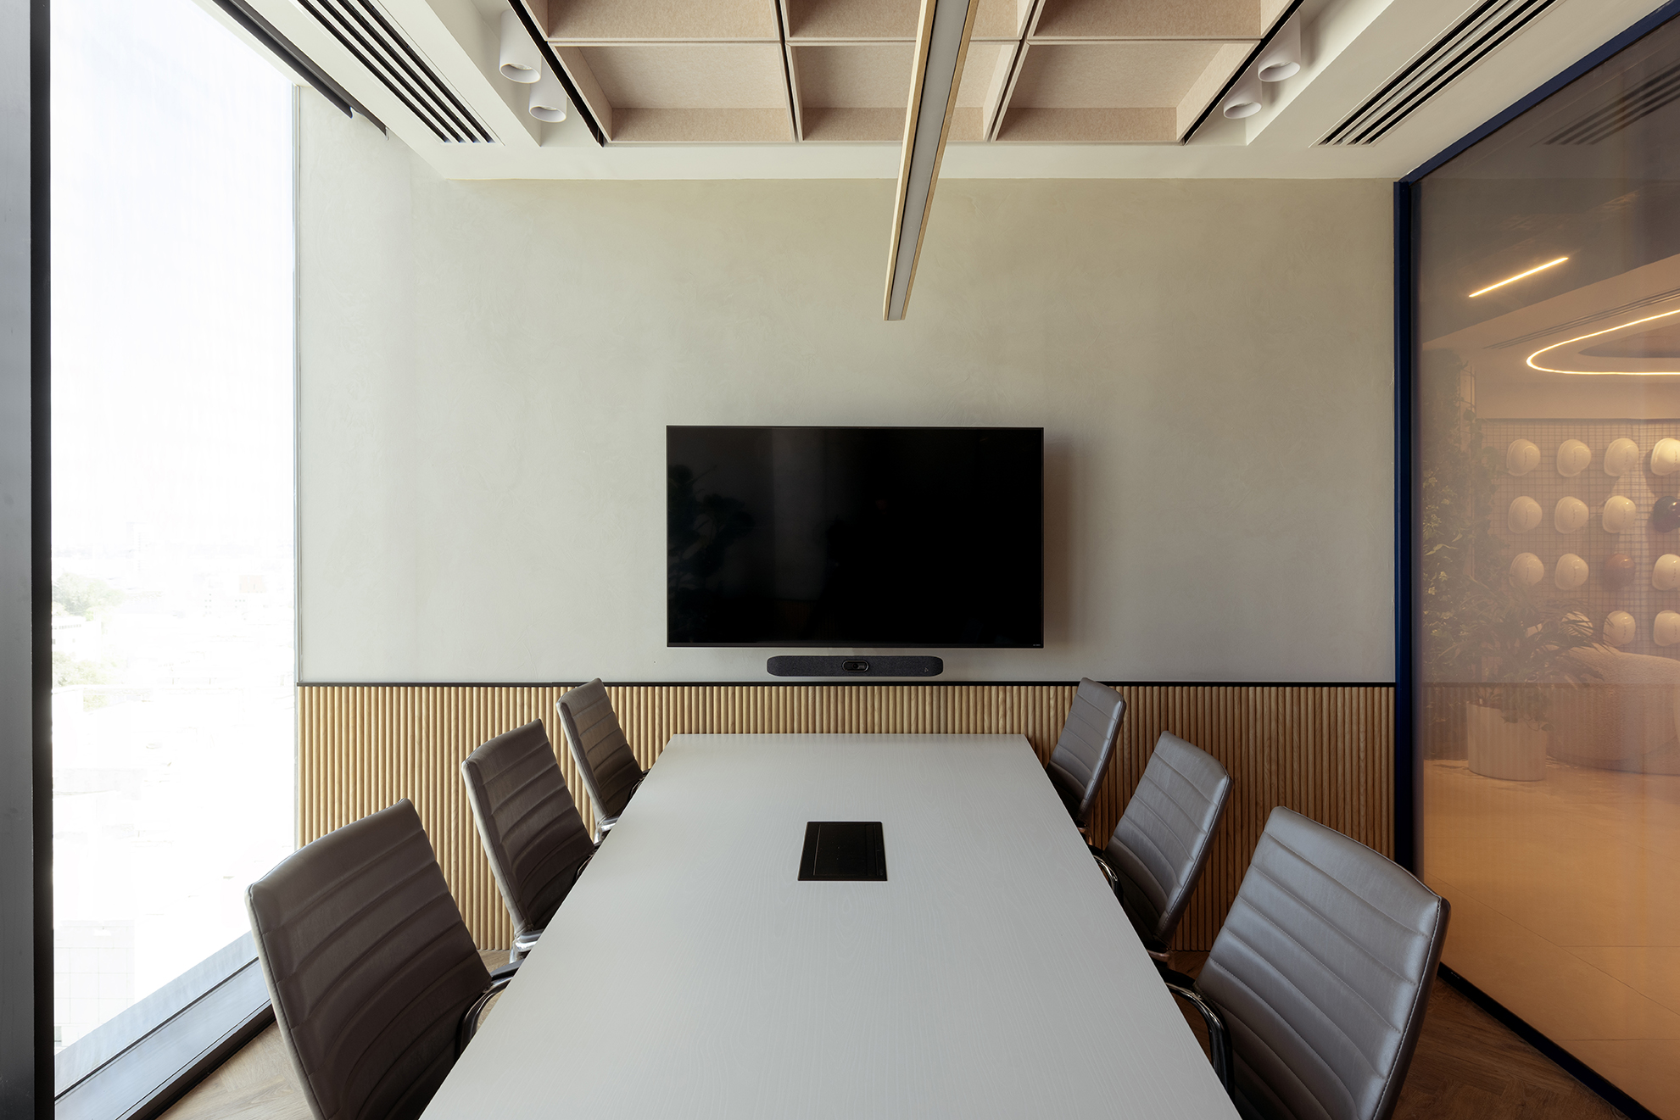
The result is a functional and refined workspace in which the building systems become an integral part of the project’s overall design language.